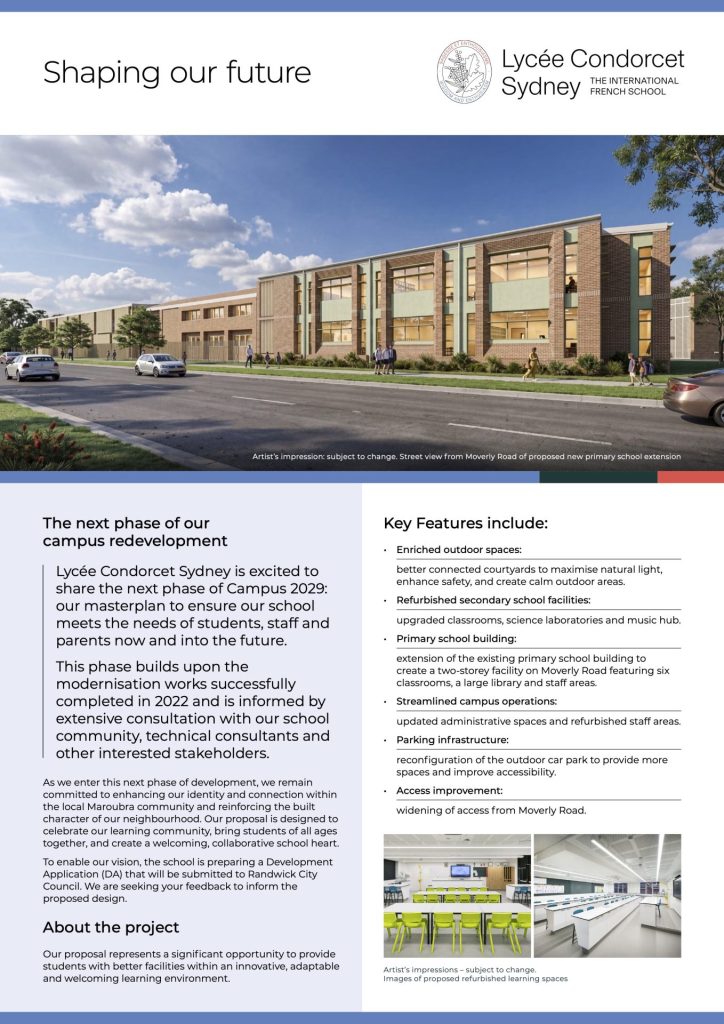
Lycée Condorcet de Sydney is excited to share the next phase of Campus 2029: our master plan to ensure our school meets the needs of students, staff and parents for years to come.
TKD Architects and Figtree Project Management have been engaged to support the development of our plans which are also informed by input from our school community.
Through these collaborative processes, we have developed a proposed design that will provide students with modernised facilities within an innovative, adaptable, and welcoming learning environment.
The plans have been approved by the LCS Board and will be submitted to Randwick City Council via a Development Application later this year. This major milestone will be followed by the final planning phase, with construction expected to commence in late 2027.
Key features of our proposal:
Our plans build on the campus modernisations completed in 2022 and prioritise a smart, consolidated campus layout:
Enriched outdoor spaces: better connected courtyards to maximise natural light, enhance safety, and create calm outdoor areas.
Refurbished secondary school facilities: upgraded classrooms, science laboratories and music hub.
Primary school building: extension of the existing primary school building to create a two-storey facility on Moverly Road featuring six classrooms, a large library and staff areas.
Streamlined campus operations: updated administrative spaces and refurbished staff areas.
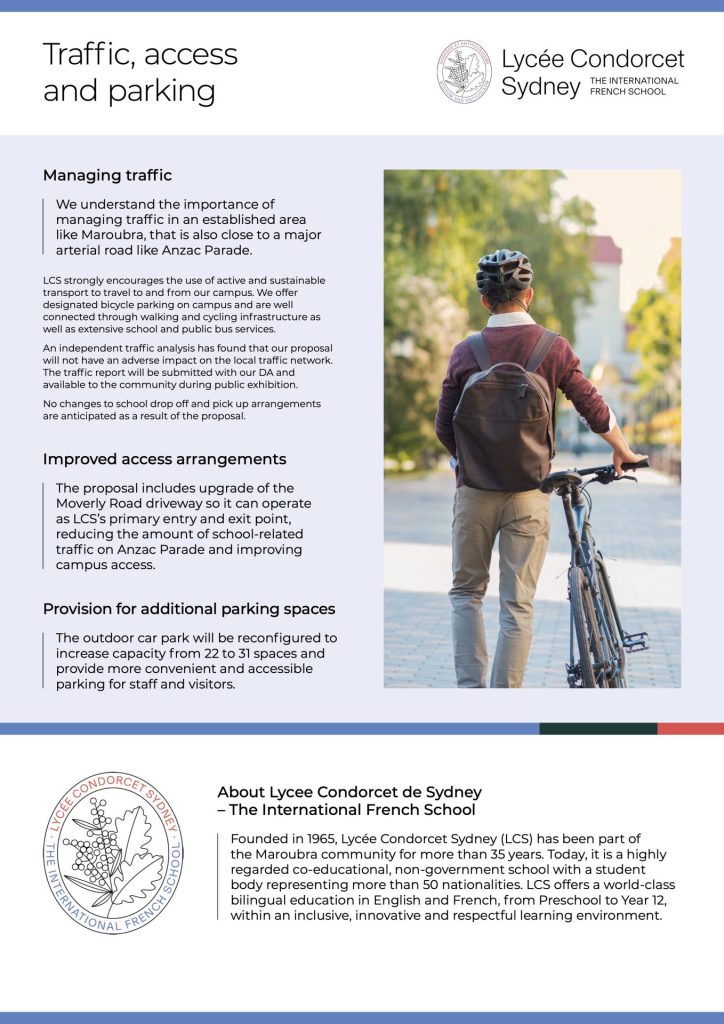
Parking infrastructure: reconfiguration of the outdoor car park to provide more spaces and improve accessibility.
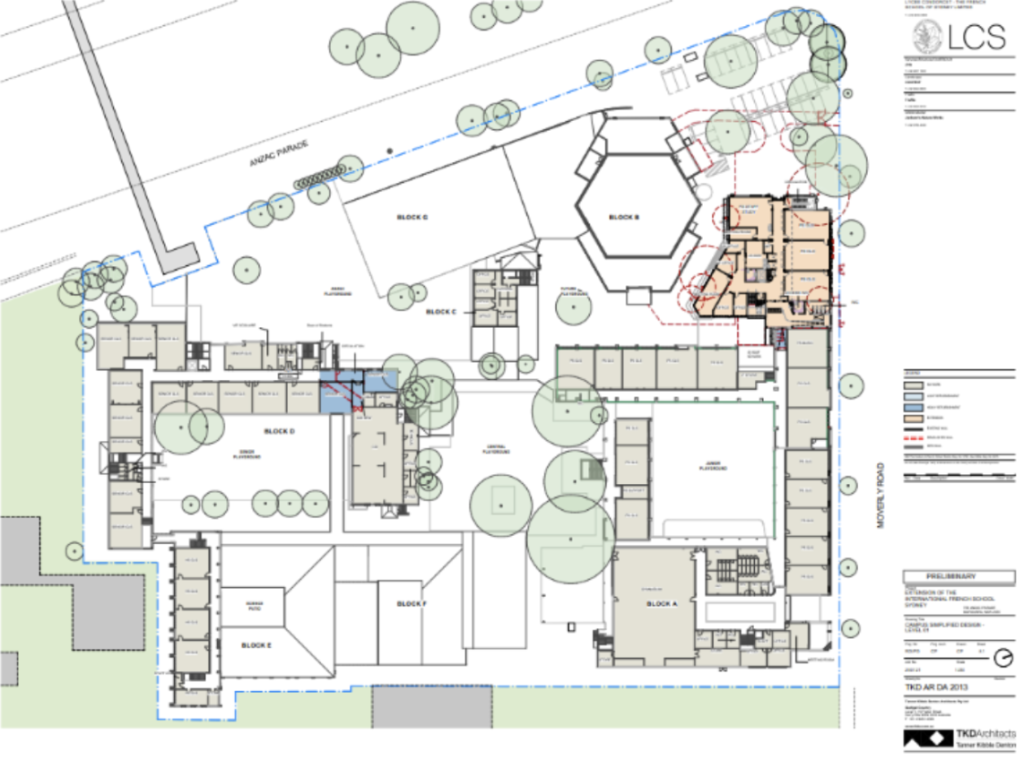
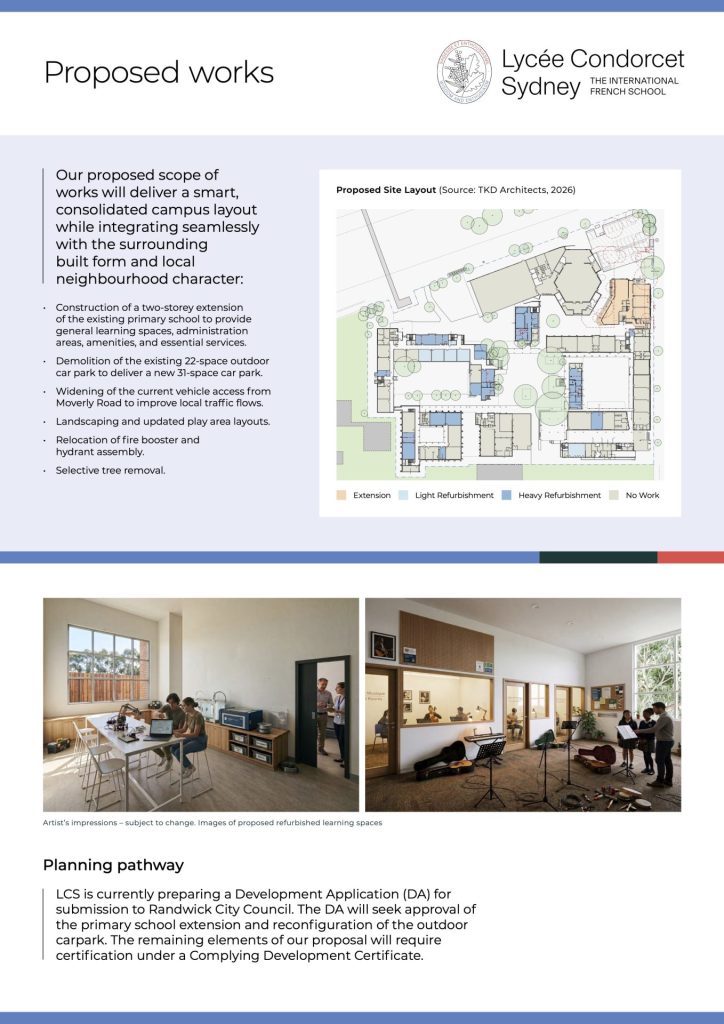
Location of proposed works
As shown in the accompanying diagram, if approved, our proposal would enable construction of a two-storey extension to the existing building on Moverly Road.
In addition, we propose to reconfigure the car park located in the northwest of our campus to increase the number of spaces and improve accessibility for staff and visitors.
Campus layout showing location of proposed works
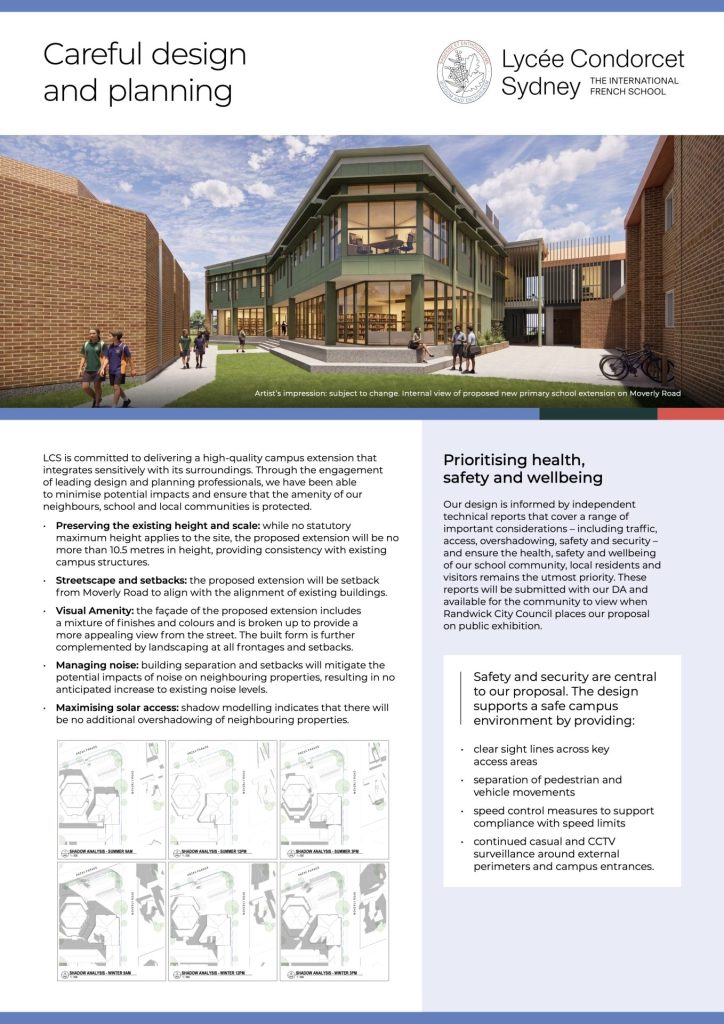
Artist’s impression: subject to change. Internal view of proposed new primary school extension on Moverly Road
Mitigating impacts on our neighbours and surrounding community
Preserving the existing height and scale: the proposed extension of the primary school facilities will be consistent with the size and scale of the existing campus structures and will have a setback to Moverly Road to align with the established building alignment.
Maintaining solar access: the proposed design ensures there will be no additional overshadowing of neighbouring properties.
Minimising disruption: construction and operational impacts will be proactively managed to address traffic, noise, dust and vibration.
Dedicatedproject email:a direct contact point will be available throughout the project to respond to any questions or concerns.
Our commitment to community engagement
LCS recognises campus updates introduce important priorities for our neighbours, school and local communities. We are fully committed to engaging with you early and often throughout the redevelopment process and to ensuring potential impacts are minimised and the campus continues to operate safely.
We will continue to provide updates via our website, information sessions and project newsletters as well as through the school’s governance bodies.
About Our Project Partners
TKD Architects: A recognised leader in public, residential, educational, and heritage architecture, specialising in functional, innovative spaces tailored to contemporary education.
Figtree Project Management: A trusted partner of LCS since the successful delivery of our 2022 campus works. Led by Huy Huynh, Figtree provides strategic advice, stakeholder coordination, and project oversight to bring this transformative vision to life.
LCS is deeply grateful for their ongoing expertise and commitment.
Next Steps & Timelines
Our immediate focus is completing the required documentation to submit the Development Application to Randwick City Council.
Q3 2026: Target for full DA submission.
Q3 2027: Subject to approval, detailed design work will conclude and construction will commence.
 English
  French